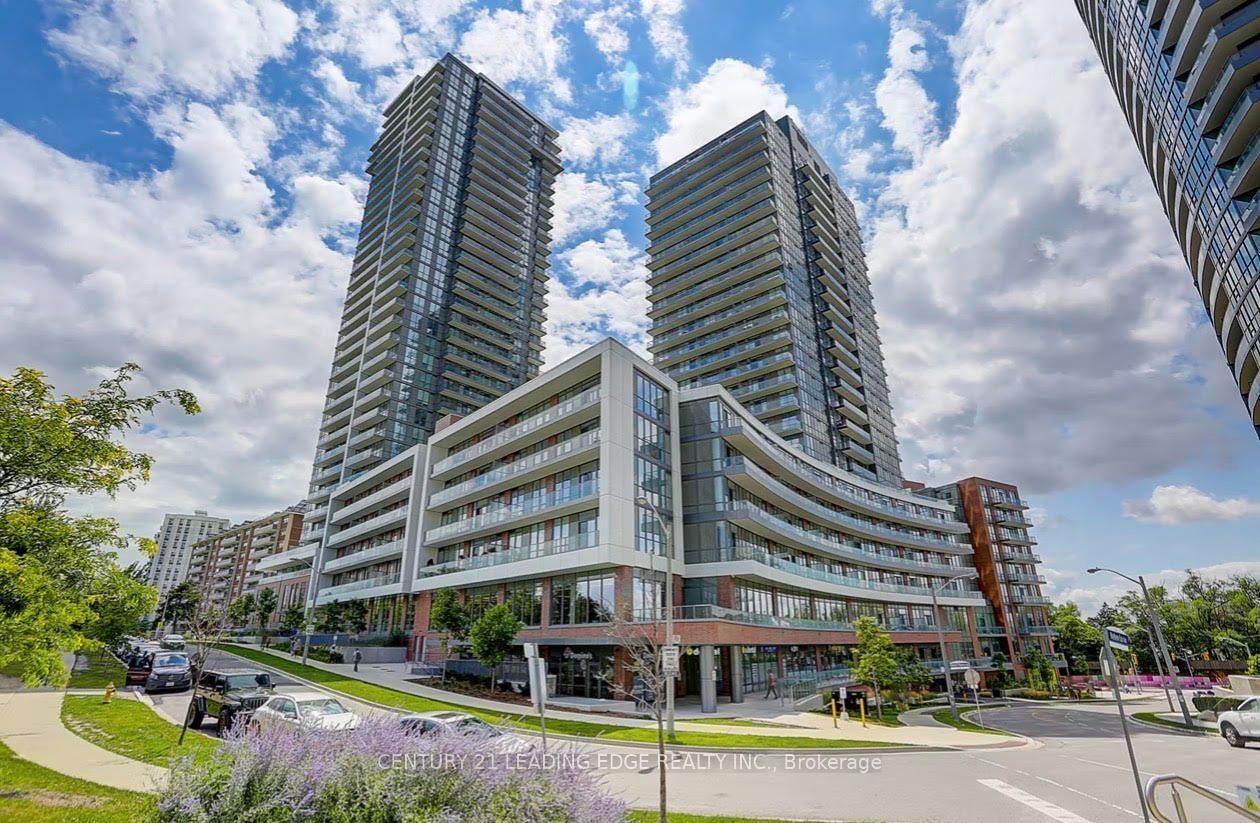
<-- style PDP --> 855-60 Ann O'reilly Road, Toronto - Condo Apt for sale for $599,000
  • new
  • for sale
  • leased

855-60 Ann O'reilly Road

Toronto, Ontario, M2J 0C8 - Henry Farm

$599,000

  • Neighbourhood

    Henry Farm

  • Major Intersection

    sheppard/404

  • Listed Since: 2 day(s)

  • Last update: 1 day(s) ago

Overview

  • Property Type

    Condo Apt, Apartment

  • Bedrooms

    2 + 1

  • Bathrooms

    2

  • Square Feet

    900-999

  • Exposure

    North East

  • Total Parking

    1 Underground Garage

  • Maintenance

    $999

  • Taxes

    $3,529.00 (2025)

  • Balcony

    Open

Property Description

Property description for 855-60 Ann O'reilly Road, Toronto

Sun-Drenched Corner Unit with Panoramic Views | Parfait at Atria by TridelWelcome to elevated luxury living at Parfait at Atria, built by renowned developer Tridel. This rare 8th-floor corner suite (2 Bed + Den, 2 Bath) offers a seamless open-concept design framed by soaring 9-foot ceilings, sleek laminate flooring throughout, and expansive floor-to-ceiling windows on two sides that flood the space with natural light.Key Suite FeaturesSun-Filled Living & Dining: Open-concept living area with dual-exposure floor-to-ceiling windows overlooking a serene rooftop garden and peaceful low-rise neighbourhood. Walk out from the dining room directly onto your private balcony.Gourmet Chef's Kitchen: Outfitted with premium stone countertops, matching stone backsplash, sleek stainless steel appliances, and ample cabinet storage.Spacious Dual-Desk Den: Versatile, oversized den perfectly suited for a dual workstation, home office setup, or cozy media lounge.Serene Primary Suite: Retreat to a spacious primary bedroom featuring a private 4-piece ensuite, walk-in closet, and unobstructed eastern views to catch the morning sun.Generous Second Bedroom: Bright second bedroom with clear northern views, situated steps from the main 4-piece bathroom.In-Suite Laundry: Dedicated laundry setup for convenience.World-Class Resort AmenitiesEnjoy full access to Tridel's 5-star building features:24-hour concierge service for peace of mindFully equipped fitness center & exercise gymnasiumRejuvenating swim spaState-of-the-art theater roomPrivate dining room & party room for hosting eventsUnbeatable Location & School DistrictConveniently located with fast access to transit, top retail, and major highways:Minutes to Don Mills Subway Station, Highway 401, and Highway 404/DVP for quick commuting.Short walk or drive to Fairview Mall, T&T Supermarket, and the Fairview Library.Located within the highly regarded Sir John A. Macdonald Collegiate Institute school boundary.

Listed by Initia Real Estate

  • MLS #

    C14144082

  • Sq. Ft

    900-999

  • Sq. Ft. Source

    MLS

  • Year Built

    Available Upon Request

  • Basement

    None

  • View

    n/a

  • Garage

    Underground, 1 spaces

  • Parking Type

    Owned

  • Locker

    Owned

  • Pets Permitted

    Yes-with Restrictions

  • Exterior

    Concrete

  • Fireplace

    N

  • Security

    n/a

  • Elevator

    n/a

  • Laundry Level

    n/a

  • Building Amenities

    Community BBQ,Elevator,Exercise Room,Concierge,Party/Meeting Room,Visitor Parking

  • Maintenance Fee Includes

    n/a

  • Property Management

    Del Property Management

  • Heat

    Fan Coil

  • A/C

    Central Air

  • Water

    n/a

  • Water Supply

    n/a

  • Central Vac

    N

  • Cert Level

    n/a

  • Energy Cert

    n/a

  • Living

    7.16 x 3.66 ft Flat level

    Combined W/Kitchen, Laminate, Window Flr to Ceil

  • Dining

    7.16 x 3.66 ft Flat level

    Combined W/Kitchen, W/O To Balcony

  • Kitchen

    7.16 x 3.66 ft Flat level

    Combined W/Dining, Stainless Steel Appl, Track Lights

  • Den

    2.87 x 2.53 ft Flat level

    Separate Rm, Closet, Led Lighting

  • Primary

    3.35 x 3.35 ft Flat level

    3 Pc Ensuite, Closet Organizers, W/I Closet

  • 2nd Br

    3.11 x 3.05 ft Flat level

    Large Window, Large Closet, Led Lighting

  • MLS #

    C14144082

  • Sq. Ft

    900-999

  • Sq. Ft. Source

    MLS

  • Year Built

    Available Upon Request

  • Basement

    None

  • View

    n/a

  • Garage

    Underground, 1 spaces

  • Parking Type

    Owned

  • Locker

    Owned

  • Pets Permitted

    Yes-with Restrictions

  • Exterior

    Concrete

  • Fireplace

    N

  • Security

    n/a

  • Elevator

    n/a

  • Laundry Level

    n/a

  • Building Amenities

    Community BBQ,Elevator,Exercise Room,Concierge,Party/Meeting Room,Visitor Parking

  • Maintenance Fee Includes

    n/a

  • Property Management

    Del Property Management

  • Heat

    Fan Coil

  • A/C

    Central Air

  • Water

    n/a

  • Water Supply

    n/a

  • Central Vac

    N

  • Cert Level

    n/a

  • Energy Cert

    n/a

  • Living

    7.16 x 3.66 ft Flat level

    Combined W/Kitchen, Laminate, Window Flr to Ceil

  • Dining

    7.16 x 3.66 ft Flat level

    Combined W/Kitchen, W/O To Balcony

  • Kitchen

    7.16 x 3.66 ft Flat level

    Combined W/Dining, Stainless Steel Appl, Track Lights

  • Den

    2.87 x 2.53 ft Flat level

    Separate Rm, Closet, Led Lighting

  • Primary

    3.35 x 3.35 ft Flat level

    3 Pc Ensuite, Closet Organizers, W/I Closet

  • 2nd Br

    3.11 x 3.05 ft Flat level

    Large Window, Large Closet, Led Lighting

Thinking of Selling?

Find Out Your Home’s Value in Today’s Market!

No Email or Signup is required to view your home estimate.

estimate your home value

Contact Manoj Kukreja

Sales Representative,
Century 21 People’s Choice Realty Inc.,
Brokerage
(647) 576 - 2100

Manoj profile avatar

Property History

Property history for 855-60 Ann O'reilly Road, Toronto

This property has been sold 2 times before. Create your free account to explore sold prices, detailed property history, and more insider data.

Sign In / Register

Estimated price

Date
Price
Change
2026-11-03
$570,000
0.88%

Inventory Graph

10 9 8 7 6 5 4 3 2 1 0 5 Months of inventory SELLER'S Market BALANCED Market BUYER'S Market

Mortgage Calculator

This data is for informational purposes only.

Mortgage Payment per month

Principal Amount

Interest

Total Payable

Amortization

Amortization

Closing Cost Calculator

This data is for informational purposes only.

Closing Cost Total for this property

Total Cash flow for purchasing this property

Down Payment(%)*
Additional information

Provincial Land Transfer Tax

Ontario Land Transfer Tax Rebate

Toronto Land Transfer Tax

Toronto Land Transfer Tax Rebate

PST on CMHC Insurance Premium

Lawyer Fees

$2,825

Government Registration Fee's

$164

Title Insurance

Closing Cost Total

Total Cash flow for purchasing this property

Provincial Land Transfer Tax

Ontario Land Transfer Tax Rebate

Toronto Land Transfer Tax

Toronto Land Transfer Tax Rebate

PST on CMHC Insurance Premium

Lawyer Fees

$2,825

Government Registarion Fee's

$164

Title Insurance

Down Payment(%)*

* A down payment of less than 20% is permitted only for first-time home buyers purchasing their principal residence. The minimum down payment required is 5% for the portion of the purchase price up to $500,000, and 10% for the portion between $500,000 and $1,500,000. For properties priced over $1,500,000, a minimum down payment of 20% is required.

Thinking of Selling?

Find Out Your Home’s Value in Today’s Market!

No Email or Signup is required to view your home estimate.

estimate your home value

Contact Manoj Kukreja

Sales Representative, Century 21 People’s Choice Realty Inc., Brokerage
(647) 576 - 2100

Manoj profile avatar

Recent Sold Listings in Henry Farm, Toronto

Popular Cities